


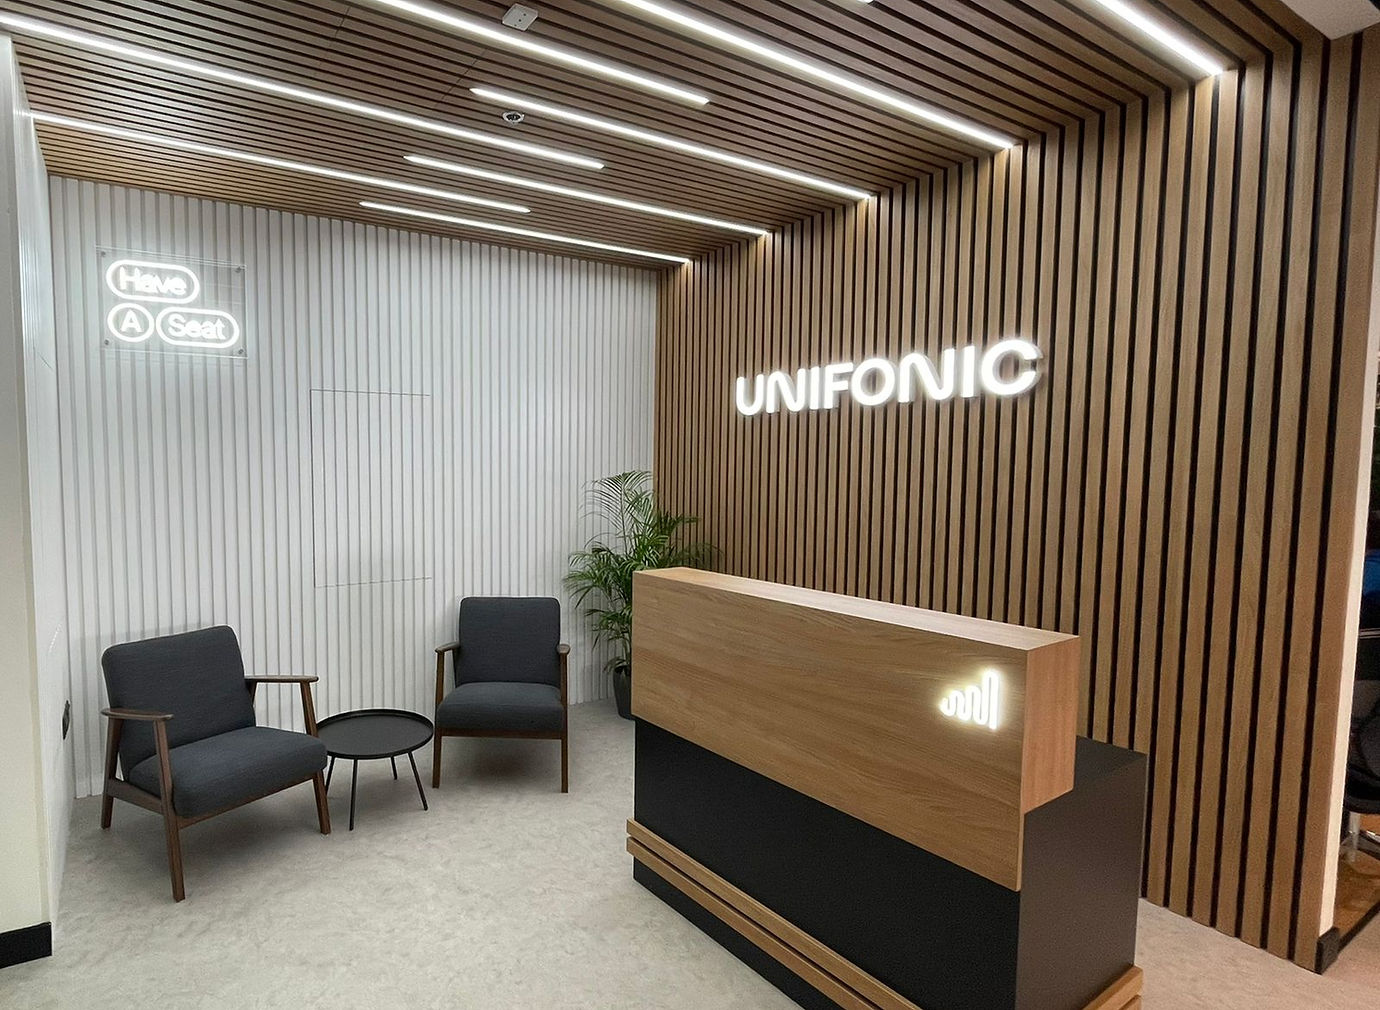
Unifonic FZE Office Fit Out
A Vibrant Technology Workplace Designed For Communication, Comfort & Growth
Marina, Dubai / Technology & Cloud Communications / 7,500 sq ft / 12 Weeks

Creating a modern workplace for a leading communication technology company
Unifonic FZE required a dynamic office environment that could support the needs of a growing technology company specialising in cloud-based communication solutions.
Located in Dubai Marina, the 7,500 sq ft workspace was designed to create a comfortable, inviting, and productive environment for employees while reflecting Unifonic’s innovative culture and forward-thinking approach to business communication. The project required a complete turnkey transformation of an empty space into a functional and inspiring workplace.
The brief called for a workplace that could combine operational efficiency with a strong visual identity – creating an office that feels energetic, modern, and aligned with the company’s culture.


Understanding the workspace before developing the design
The project began with a consult and design phase focused on understanding Unifonic’s business needs, team workflow, workplace culture, and spatial requirements.
As a technology company built around communication, the workplace needed to encourage connection between teams while also providing areas for focused work, meetings, private calls, and informal collaboration.
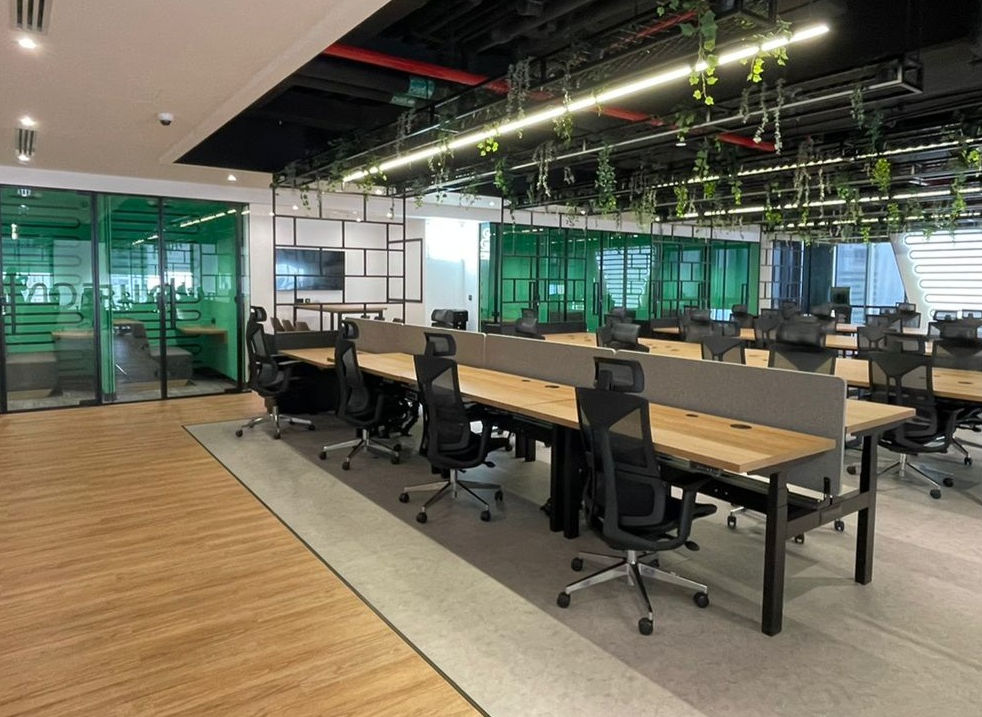
The planning process focused on creating a clear relationship between open working areas, meeting rooms, phone booths, reception, pantry, huddle areas, and shared staff zones. The aim was to create a workplace that felt open and collaborative while still offering practical areas for privacy and concentration.


A workplace shaped around texture, warmth and identity
The design direction focused on creating a contemporary workplace with a strong sense of character.
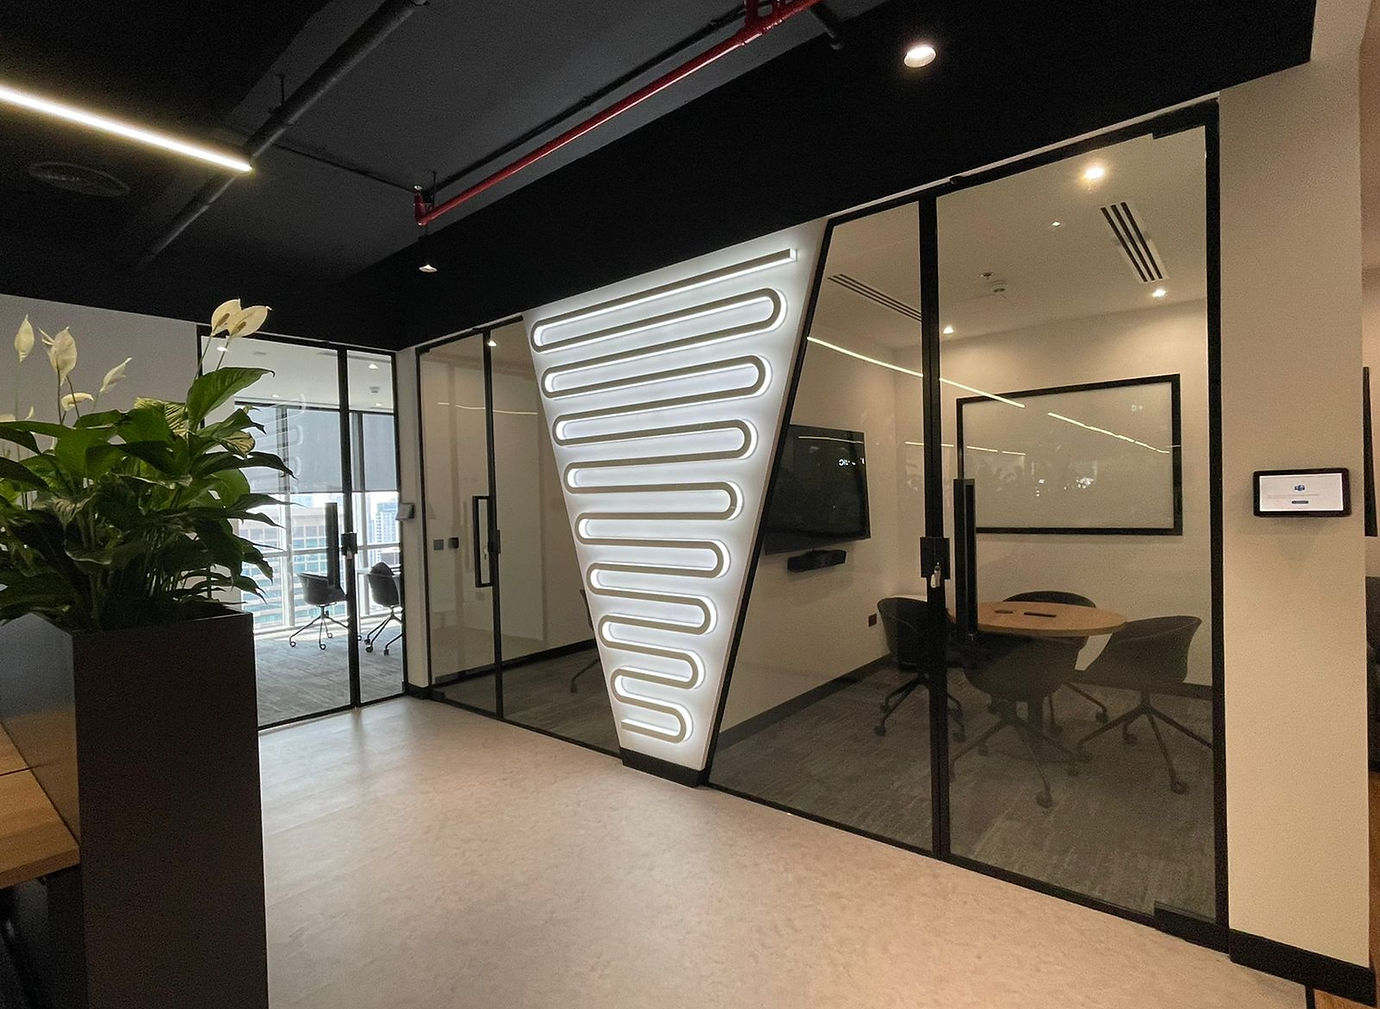
Feature elements such as rib ceiling details, wall cladding, and a metal rib screen were incorporated to add depth, texture, and visual interest across the office. These architectural features helped create a distinctive workspace experience while giving the office a more tailored and memorable identity.
The material palette balanced modern finishes with warmer details, creating an environment that feels professional but still comfortable and welcoming. This helped support the client’s goal of creating a productive yet inviting workplace for the team.
Managing the build with detail and coordination
The UNIFONIC FZE fit out was delivered through a complete turnkey process, covering planning, coordination, construction, finishing, and final delivery.
The build involved careful coordination from initial demolition and construction through to the final details. Particular attention was given to the integration of feature elements, including rib ceilings, cladding, and metal screening, ensuring these design details were delivered cleanly and consistently within the wider office environment.
OFD managed the key stages of procurement, site coordination, contractor management, scheduling, quality control, and delivery to ensure the completed workspace reflected the approved design intent and met the client’s expectations.
The new space
The completed UNIFONIC FZE office delivers a cosy, contemporary, and highly functional workplace for a growing technology brand.
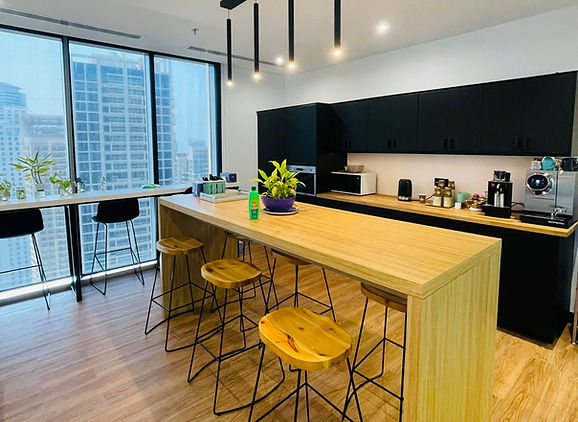
Wooden and black finish furniture pieces were used to create a balanced atmosphere of warmth and sophistication, while the phone booths, meeting rooms, open work areas, pantry, reception, and huddle zones provide practical flexibility throughout the day.
The result is a vibrant workplace that supports communication, productivity, privacy, and collaboration – giving Unifonic a modern Dubai office designed around both people and performance.

