


MCN HQ Office Fit Out
A Contemporary Workplace Designed For Focus, Collaboration & Growth
Tecom, Dubai / Corporate Office / 3,200 sq ft / 12 Weeks

Creating a corporate workspace with clarity and purpose
MCN required a modern head office environment that could support daily operations, team collaboration, and long-term business growth.
Located in Tecom, Dubai, the 3,200 sq ft workspace needed to feel professional, efficient, and welcoming while providing a practical environment for a busy corporate team. The project required a careful balance between functionality, comfort, and visual impact – creating an office that works well day to day while presenting a polished image to staff, visitors, and clients.
The brief called for a workplace that was structured, contemporary, and easy to use, with clearly defined zones that support productivity, communication, and focused work.


Understanding the workspace before developing the design
The project began with a consult and design phase focused on understanding MCN’s operational needs, workflow, brand identity, and future workplace requirements.
Every successful office fit out begins with a clear understanding of how the business functions. For MCN, this meant creating a layout that could improve movement through the space, support different working styles, and provide the right mix of open work areas, executive offices, meeting spaces, and supporting facilities.
Through space planning, concept development, and 3D visualisation, the design was shaped around MCN’s business objectives and daily operational requirements. The aim was to create a workplace that felt modern and considered, while remaining practical and efficient for everyday use.


A workplace shaped around professionalism and performance
The design direction focused on creating a clean, contemporary office environment with a strong sense of order and balance.
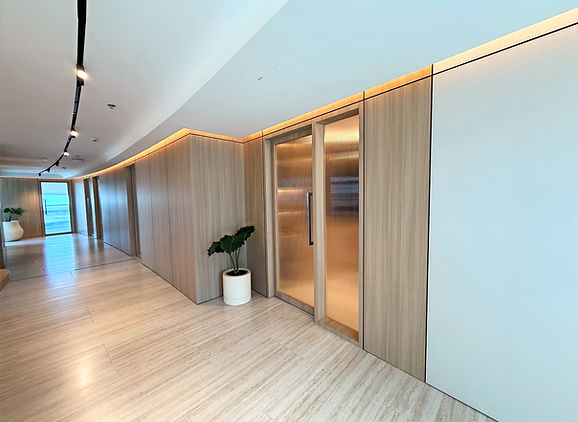
Considered material selections, clean lines, and well-planned spaces helped create a corporate interior that feels professional without becoming cold or overly formal. The new workplace was designed to provide comfort, flexibility, and functionality while reflecting MCN’s identity as an established and growing organisation.
The overall design approach was intentionally clear and practical. Rather than overcomplicating the space, the focus was placed on strong planning, efficient circulation, quality finishes, and a workplace experience that supports people throughout the day.

Managing the build with structure and quality control
The MCN HQ fit out was delivered through a managed design and build process, ensuring the project remained coordinated from concept through to completion.
OFD managed the key stages of procurement, site coordination, contractor management, scheduling, quality control, and site supervision. With a structured timeline and clear communication throughout the build, the project was delivered efficiently while maintaining high standards of craftsmanship, compliance, and on-site safety.
This controlled approach helped ensure the completed workspace matched the approved design intent and was delivered within the required 12-week programme.

The new space
The completed MCN Head Office delivers a contemporary, functional workspace designed to support productivity and collaboration.
Clean lines, considered material choices, and well-planned zones create a balanced office environment that feels both professional and welcoming. The new space reflects MCN’s corporate identity while offering flexibility, comfort, and long-term functionality for its growing team.
The result is a polished workplace that supports daily performance, strengthens the company’s office experience, and provides a strong foundation for future growth.

